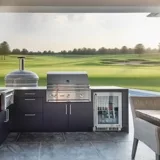
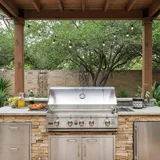
Tell us about the space and the build you have in mind, and we will route the request to licensed local outdoor kitchen professionals who cover your area. It is free, there is no obligation, and the professional holds the contract — not us.
What to have ready before you send
The more of this you can put in the request, the fewer rounds of questions before a real number comes back.
- Counter run length and layout. Length in linear feet and roughly what you want along it — grill, counter, bar seating, storage. Published counter-run rates run from $200-350/lf for a framed island with a poured concrete counter to $450-900/lf for a kitchen under a pergola or patio cover, so the length and the material are what place your job on that scale.
- The appliance package. Built-in gas grill, pizza oven, outdoor-rated refrigerator, sink, side burner, smoker or kamado station, kegerator or beverage centre. Installed ranges are published for each — 300 – 2,000 for a sink with plumbing against 1,500 – 5,000 for a built-in gas grill — and weather-rated equipment carries a 30 to 50 percent premium over indoor models.
- Where the gas, water and power already are. Whether a gas line, a water line and a circuit reach the patio, and where the meter and the panel sit. A gas line run from the meter is 400 – 2,000 on its own.
- What the base is now. A 4-inch reinforced concrete slab on compacted gravel is the standard base for masonry and stone builds. Say what is there, including any wood deck — wood decks are not designed for the weight and heat of masonry and built-in grills, and need a structural engineer review and heat shielding or the deck may sag and pose a fire risk.
- Cover or pergola. Decide this before the concrete work starts, because it affects the layout as well as the cost.
- Permit and HOA position. Whether anything has been filed yet, and whether your association has been approached.
- Your town, or the nearest crossroads if you are outside a town limit.
Decide on the cover before anything is poured
Plan for counter space — it goes fast once you are cooking — decide on a cover or pergola early because it affects the layout, and confirm gas and electrical runs before the concrete work starts. Homeowners who build under cover consistently say ventilation and prep space are the two things they would never skip.
The cover is also the item most often left out of a first quote. Adding a pergola typically adds 4,000 to 12,000 including lighting, ceiling fans or retractable covers, a full kitchen-and-pergola package lands at 30,000 and 50,000, a wood pergola is published at 3,000 to 8,000, and aluminum or steel structures with louvers at 8,000 to 20,000. If the kitchen will sit under a roof or an enclosure rather than open air, say so: covered or enclosed areas require a rated vent hood, and an under-counter grill or enclosed room without airflow traps smoke and heat and damages finishes.
Service area and permits
We route requests across Orlando and the surrounding Orange County (the Orlando metro spans Orange, Osceola and Seminole counties) area in Central Florida, so tell us the town and we will match with professionals who work there. Permits are issued by Inside Orlando city limits the City of Orlando Permitting Services Division (Economic Development Department) issues the residential building/structural, electrical, plumbing and fuel-gas permits an outdoor kitchen needs, and applications run through the online Digital Permits (ProjectDox) portal; it is located at City Hall, 400 South Orange Avenue, 1st Floor, Orlando, FL 32801, phone 407-246-2121 (https://www.orlando.gov/Building-Development/Permits-Inspections). A site plan and, for jobs over $5,000, a recorded Notice of Commencement are required, and homeowner-performed work needs a signed Owner/Builder Declaration submitted in person at the Permitting Services office (https://www.orlando.gov/Building-Development/Permits-Inspections/Get-a-Permit/Permitting-Checklists/Residential-Permitting-Requirements). and typically carry an allowance of 75 – 400. Gas line work, new electrical circuits and any covered structure usually need a permit, and HOA approval is separate through Most newer Orlando-area subdivisions are deed-restricted, and a built-in outdoor kitchen almost always changes the exterior appearance of the lot, so architectural review is normally required before work starts. Florida law sets the ground rules: under Fla. Stat. §720.3035 an HOA or its architectural review committee may only review and enforce standards for location, size, type or appearance that are 'specifically stated or reasonably inferred' in the recorded declaration of covenants; it must apply those standards reasonably and equitably to every owner; and if it denies an application it must send written notice identifying the specific covenant relied on and the specific aspect of the proposed improvement that does not conform (https://www.leg.state.fl.us/Statutes/index.cfm?App_mode=Display_Statute&Search_String=&URL=0700-0799/0720/Sections/0720.3035.html). A homeowner who builds without approval risks fines of up to $100 per day capped at $1,000 (unless the governing documents allow more) plus a requirement to remove the improvement under §720.305, so get written ARC approval before ordering materials and confirm setbacks against the governing documents and the local land development code (same statute).. Covers and pergolas usually need a setback from the property line, and the inspection sequence on a covered structure runs a gas pressure test, an electrical rough-in and a final inspection.
Whatever the jurisdiction, confirm which one applies before anything is scheduled — a professional who works in your area will know whether the permit comes from the city, the county or a separate authority, and who is filing it.
How the request form works
It takes under two minutes to describe a project, and that is the whole form. Describe the counter run, the appliances, the base and the cover, and the request is routed to up to three local outdoor kitchen professionals. Two minutes of accurate detail is what lets them quote usefully instead of calling to ask what you meant.
Requests are normally answered within one business day, and no more than three local professionals receive your details. Nothing is sold or rented beyond the providers you are matched with. When you are ready, use the connect-me-with-a-pro form — there is no charge, no obligation, and choosing to hire nobody costs nothing. Our role ends at the introduction: the professional you select holds the contract, the licence and the warranty, and handles everything from permits to cleanup.
Frequently asked questions
Is there a charge for matching?
No. Homeowners pay nothing for the matching service and there is no obligation to accept any quote that comes back.
What is the one detail that most changes my quote?
Whether the gas, water and electrical lines already reach the site. Running gas, water and electric lines is 2,000 to 5,000, and underground line runs and trenching add 500 to 2,000 that many quotes leave out. The base comes next: masonry and stone builds want a 4-inch reinforced concrete slab on compacted gravel, and pavers shift under heavy masonry and appliances.
What if I am outside a town limit?
We route across Orlando and the surrounding Orange County (the Orlando metro spans Orange, Osceola and Seminole counties) area. Give us the town and, if you are outside a town, the nearest crossroads.